<-- style PDP --> 101 Highway 141 Highway, Utterson - Single Family Residence for sale for $649,900
  • sold

101 Highway 141 Highway

Utterson, ON, P0B 1M0 - Stephenson

$649,900$000000

  • Neighbourhood

    Stephenson

  • Major Intersection

  • Listed Since: 1906 day(s)

  • Last update: 1581 day(s) ago

Overview

  • Property Type

    Single Family Residence, Two Story

  • Bedrooms

    5 + 0

  • Bathrooms

    2

  • Basement

    Other, Partial, Unfinished

  • Kitchen

    n/a

  • Total Parking

    n/a

  • Lot Size

    Available Upon Request

  • Taxes

    $2,118.00 (2021)

  • Type

    Freehold

Property Description

Property description for 101 Highway 141 Highway, Utterson

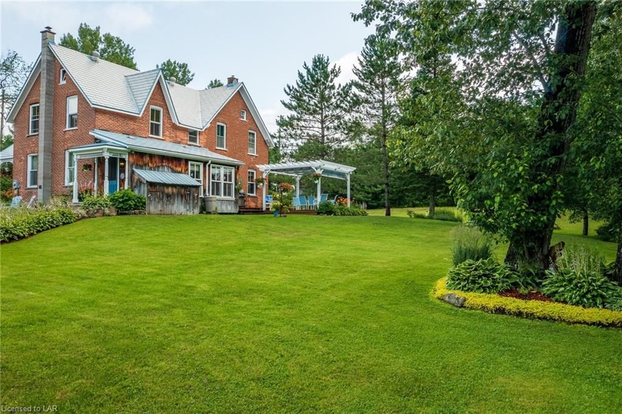
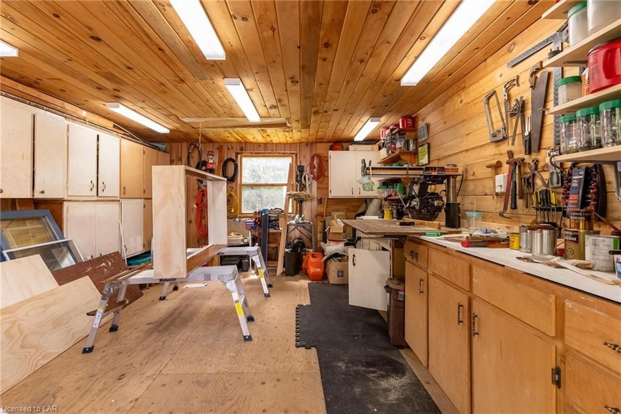
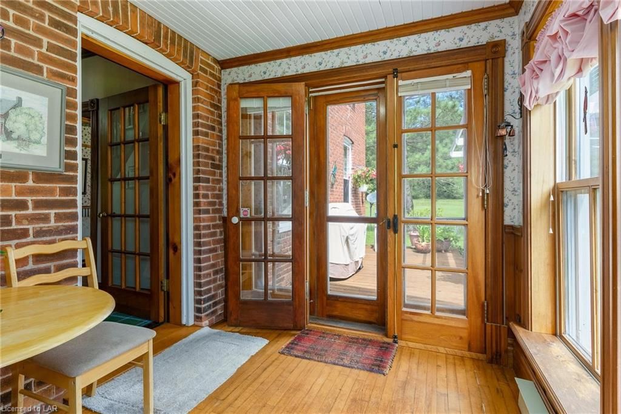
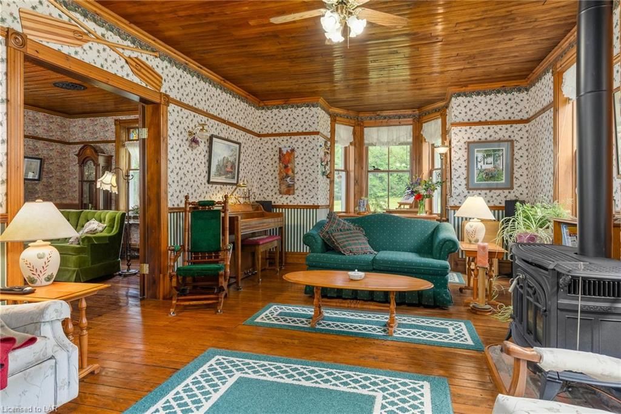
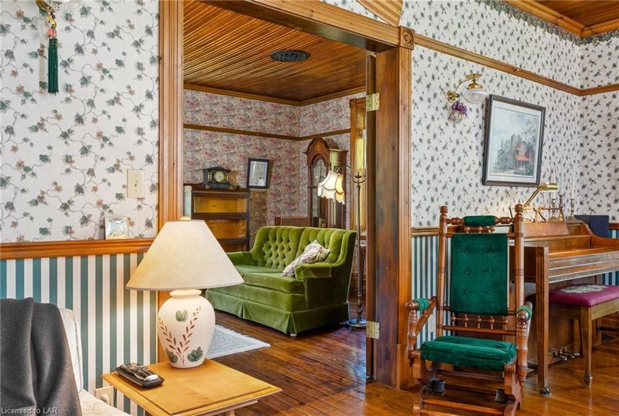
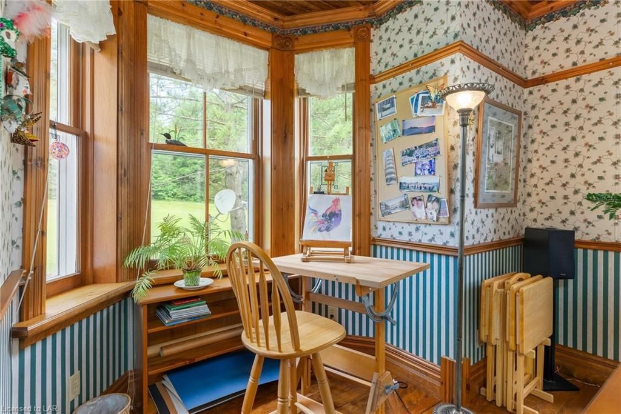
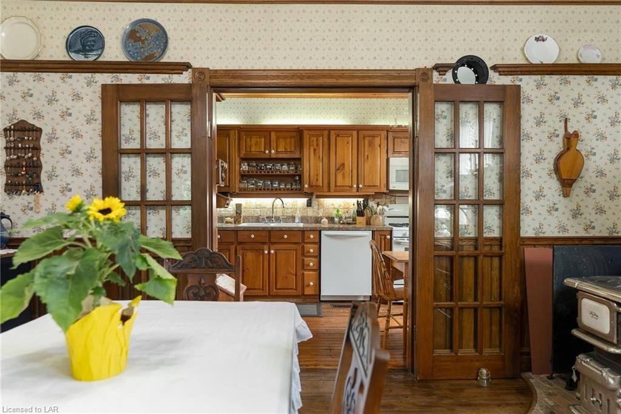
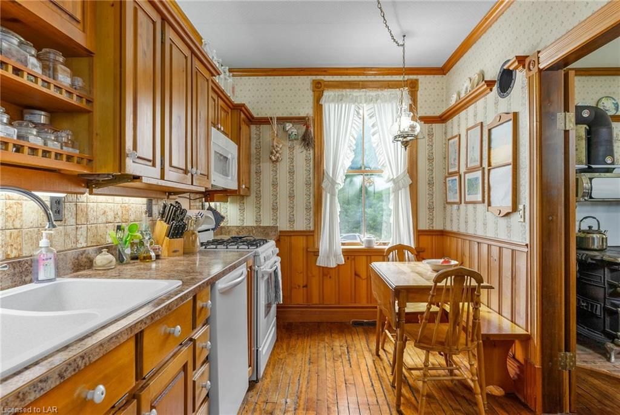
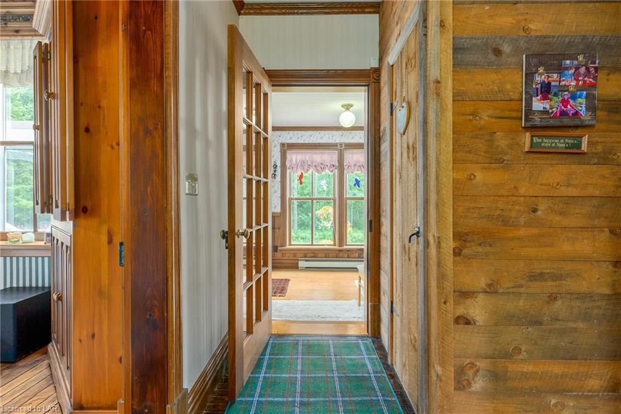
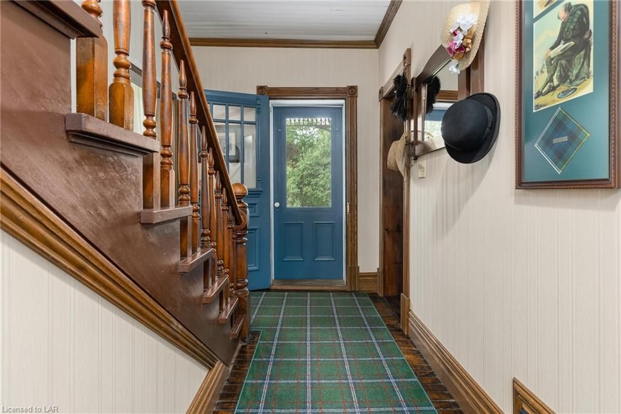
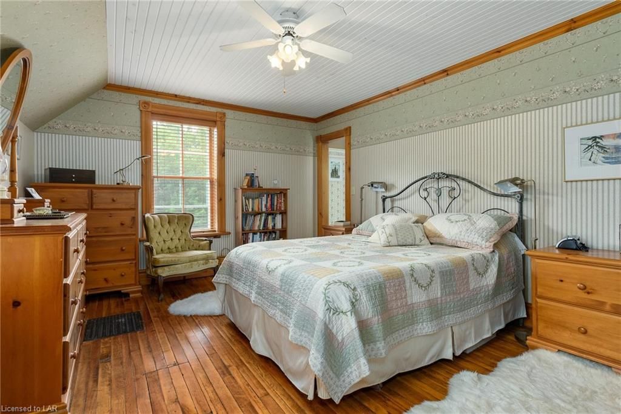
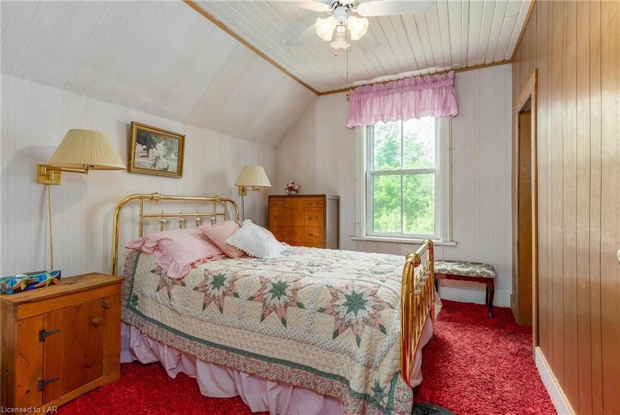
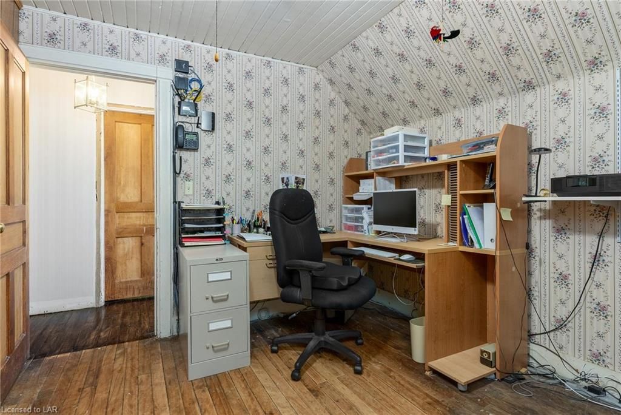
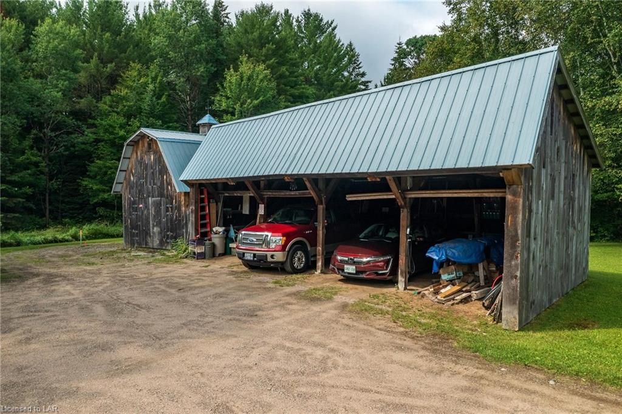
Step back in time with this stunning century plus home set upon 10 beautiful acres of land. This lovingly cared for family home is circa 1895 and has been meticulously restored throughout the majority of the home. Driving up the private, circular laneway, you are greeted with an awe-inspiring brick home nestled amongst sprawling gardens, open spaces, and a mature forest. Take your time to appreciate the 2 exterior porches, and a cozy covered deck around back. There is a 4 space carport with wiring for electric vehicles and led lighting. Wander next door to the "barn"/workshop with 100amp service, and a 30amp RV outlet as well; a great place to spend time for the hobbyist. It's time to pass under the garden trellis and along the stone pathway to the main entrance. Stepping inside you are greeted with rich wood flooring in the laundry/mud room. Carrying on, you can step right back outside on the private rear porch and deck, complete with retractable awning, open views, and more lush gardens. Back inside the sunroom, there is lots of character, charm, and evidence of just how lovingly restored and cared for this home has been over many, many years. A cute 2-piece powder room, large family room with propane fireplace, formal parlour, and a dedicated dining room with antique cookstove for decorum. The kitchen offers plenty of storage, and beautiful wood cabinetry, as well as a small breakfast nook. It's now time to head upstairs where you discover 4 large bedrooms which have been used as such, or also as office/den. These rooms still exude plenty of charm from years gone by but await your finishing touches. The 5th (Primary) bedroom is plenty big enough for a large bedroom set; has a walk-in closet, and access to the main bathroom. Still not enough storage? Look "up" in the hallway to find the access to a full attic for additional storage. Public access to Mary Lake minutes away. Don't miss this lovely home on a stunning lot; it truly is spectacular.

Listed by RE/MAX PROFESSIONALS NORTH, BROKERAGE, HUNTSVILLE - M437

  • MLS #

    40146446

  • Sq. Ft

    2353

  • Sq. Ft. Source

    MLS

  • Lot Irregularities

    n/a

  • Year Built

    Available Upon Request

  • Pool

    n/a

  • Drive

    n/a

  • Garage

    n/a

  • Total Parking

    n/a

  • Family Room

    n/a

  • Den

    n/a

  • Exterior

    Brick

  • Fireplace

    n/a

  • Roof

    Metal

  • Foundation

    Stone

  • Elevator

    n/a

  • Water View

    n/a

  • Laundry Level

    n/a

  • Heat

    Fireplace-Propane, Propane, Other

  • A/C

    None

  • Water

    Drilled Well

  • Water Supply

    n/a

  • Sewers

    n/a

  • Central Vac

    n/a

  • Bedroom

    3.48 x 2.90 ft Second level

  • Bedroom

    3.51 x 2.90 ft Second level

  • Bedroom

    3.51 x 2.69 ft Second level

  • Bedroom

    3.51 x 2.74 ft Second level

  • Bathroom

    2.51 x 2.72 ft Second level

    5+ Piece

  • Bedroom Primary

    3.61 x 4.72 ft Second level

    Ensuite Privilege

  • Living Room

    5.00 x 6.27 ft Main level

  • Family Room

    4.04 x 7.59 ft Main level

    Fireplace

  • Dining Room

    3.81 x 4.67 ft Main level

  • Kitchen

    2.39 x 4.67 ft Main level

  • Laundry

    2.41 x 4.70 ft Main level

    Laundry

  • Sunroom

    2.36 x 2.46 ft Main level

  • MLS #

    40146446

  • Sq. Ft

    2353

  • Sq. Ft. Source

    MLS

  • Lot Irregularities

    n/a

  • Year Built

    Available Upon Request

  • Pool

    n/a

  • Drive

    n/a

  • Garage

    n/a

  • Total Parking

    n/a

  • Family Room

    n/a

  • Den

    n/a

  • Exterior

    Brick

  • Fireplace

    n/a

  • Roof

    Metal

  • Foundation

    Stone

  • Elevator

    n/a

  • Water View

    n/a

  • Laundry Level

    n/a

  • Heat

    Fireplace-Propane, Propane, Other

  • A/C

    None

  • Water

    Drilled Well

  • Water Supply

    n/a

  • Sewers

    n/a

  • Central Vac

    n/a

  • Bedroom

    3.48 x 2.90 ft Second level

  • Bedroom

    3.51 x 2.90 ft Second level

  • Bedroom

    3.51 x 2.69 ft Second level

  • Bedroom

    3.51 x 2.74 ft Second level

  • Bathroom

    2.51 x 2.72 ft Second level

    5+ Piece

  • Bedroom Primary

    3.61 x 4.72 ft Second level

    Ensuite Privilege

  • Living Room

    5.00 x 6.27 ft Main level

  • Family Room

    4.04 x 7.59 ft Main level

    Fireplace

  • Dining Room

    3.81 x 4.67 ft Main level

  • Kitchen

    2.39 x 4.67 ft Main level

  • Laundry

    2.41 x 4.70 ft Main level

    Laundry

  • Sunroom

    2.36 x 2.46 ft Main level

Thinking of Selling?

Find Out Your Home’s Value in Today’s Market!

No Email or Signup is required to view your home estimate.

estimate your home value

Contact Manoj Kukreja

Sales Representative,
Century 21 People’s Choice Realty Inc.,
Brokerage
(647) 576 - 2100

Manoj profile avatar

Mortgage Calculator

This data is for informational purposes only.

Mortgage Payment per month

Principal Amount

Interest

Total Payable

Amortization

Amortization

Closing Cost Calculator

This data is for informational purposes only.

Closing Cost Total for this property

Total Cash flow for purchasing this property

Down Payment(%)*
Additional information

Provincial Land Transfer Tax

Ontario Land Transfer Tax Rebate

Toronto Land Transfer Tax

Toronto Land Transfer Tax Rebate

PST on CMHC Insurance Premium

Lawyer Fees

$2,825

Government Registration Fee's

$164

Title Insurance

Closing Cost Total

Total Cash flow for purchasing this property

Provincial Land Transfer Tax

Ontario Land Transfer Tax Rebate

Toronto Land Transfer Tax

Toronto Land Transfer Tax Rebate

PST on CMHC Insurance Premium

Lawyer Fees

$2,825

Government Registarion Fee's

$164

Title Insurance

Down Payment(%)*

* A down payment of less than 20% is permitted only for first-time home buyers purchasing their principal residence. The minimum down payment required is 5% for the portion of the purchase price up to $500,000, and 10% for the portion between $500,000 and $1,500,000. For properties priced over $1,500,000, a minimum down payment of 20% is required.

Thinking of Selling?

Find Out Your Home’s Value in Today’s Market!

No Email or Signup is required to view your home estimate.

estimate your home value

Contact Manoj Kukreja

Sales Representative, Century 21 People’s Choice Realty Inc., Brokerage
(647) 576 - 2100

Manoj profile avatar

Recent Sold Listings in Stephenson, Utterson

Popular Cities